$436,900 for Sale
26353 pine gate drive, chesterfield, MI 48051
| Beds 3 | Baths 2 | 1,414 Sqft | 0.16 Acres |
|
1 of 24 |
Property Description
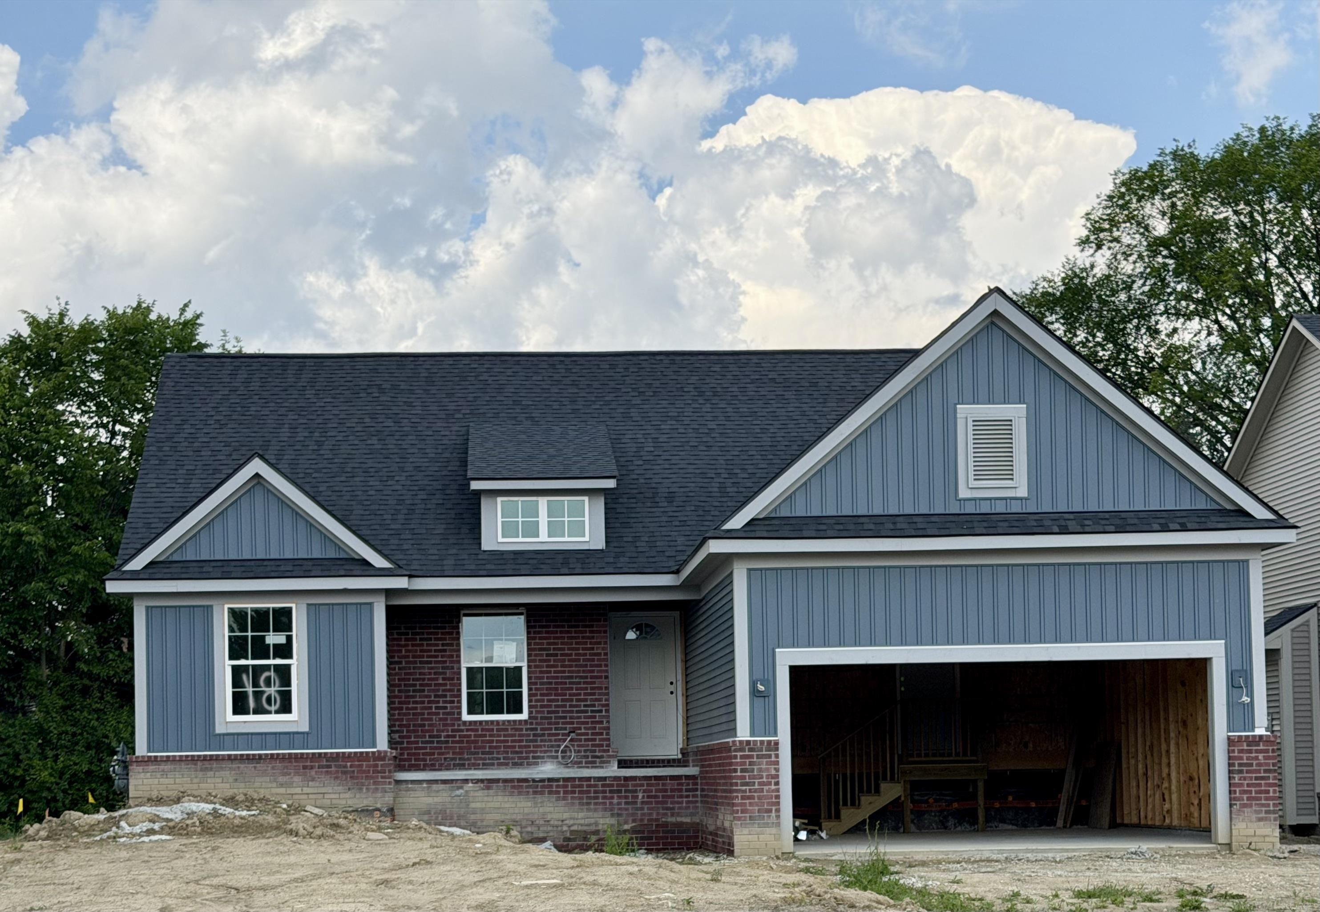
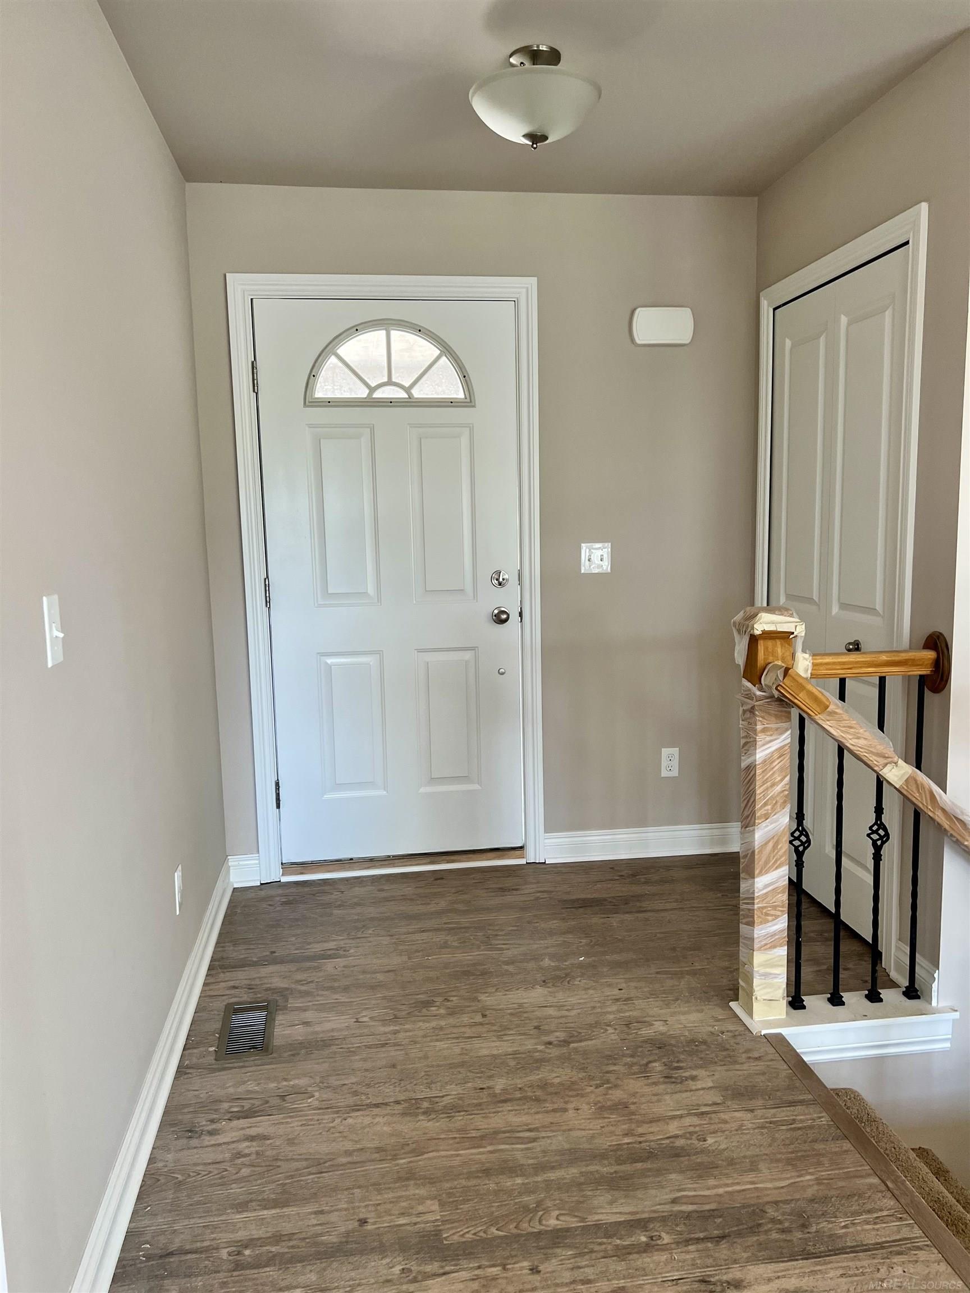
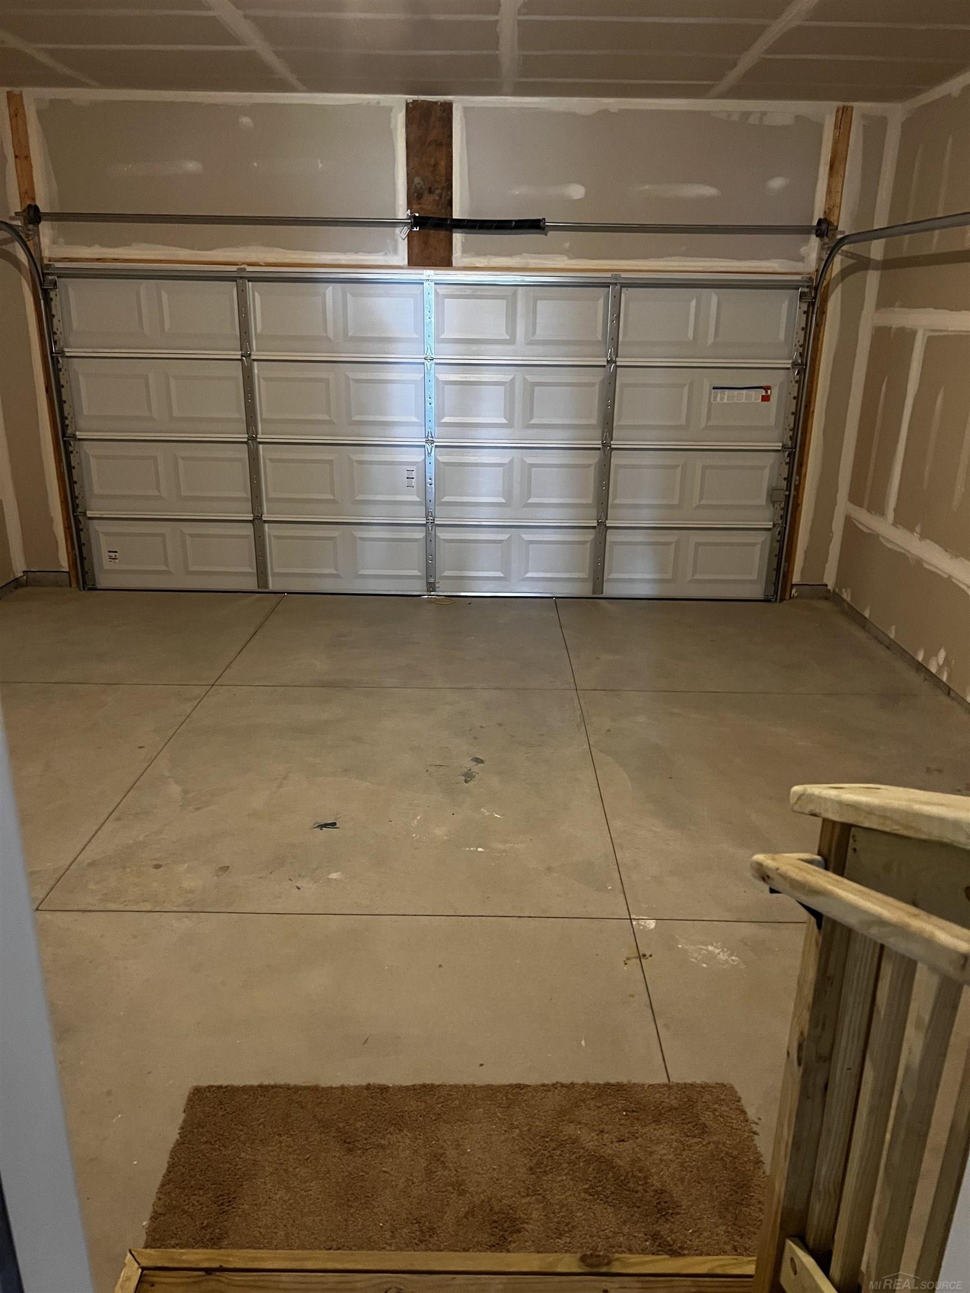
NEW CONSTRUCTION RANCH – READY IN APPROXIMATELY 60 DAYS! LAND Welcome to the Woodlands, a private 21-home subdivision offering a country-like setting with private rear yards in Chesterfield Township. This thoughtfully designed 1,400 sq. ft. ranch makes excellent use of space and is ideal for downsizers, first-time buyers, or anyone looking for the convenience of single-level living in a brand-new home. The open-concept floor plan features 3 bedrooms, 2 full baths, a spacious owner’s suite with private bath, first-floor laundry, full basement, and attached 2-car garage. Quality finishes include Merillat cabinetry, Silver Line windows, Hydro Wrap basement walls with a 30-year warranty, box newel posts with iron rails, vaulted and step ceilings, under-mount sinks, and custom light fixtures. Even better—this home comes complete with range, refrigerator, dishwasher, washer and dryer. Maintenance-free exterior and fences are permitted. Low HOA, amount TBD. Estimated completion is approximately 60 days. Interior photos may depict a previously completed model and are intended to showcase builder quality and finishes; actual selections may vary. A rare opportunity for new construction with appliances and exterior finishing included—just move in and enjoy!
General Information
Sale Price: $436,900
Price/SqFt: $309
Status: Active
MLS#: 50220531
Land Contract: Yes
City: chesterfield twp
Post Office: chesterfield
Schools: l'anse creuse public schools
County: Macomb
Subdivision: the woodlands
Acres: 0.16
Lot Dimensions: 60 x 120
Bedrooms:3
Bathrooms:2 (2 full, 0 half)
House Size: 1,414 sq.ft.
Acreage: 0.16 est.
Year Built: 2020
Property Type: Single Family
Style: Ranch
Features & Room Sizes
Bedroom 1: 14x11
Bedroom 2 : 11x10
Bedroom 3: 10x11
Bedroom 4:
Family Room:
Greatroom:
Dinning Room:
Kitchen: 10x11
Livingroom:
Pole Buildings:
Paved Road: City/County,Paved Street
Garage: 2
Garage Description: Attached Garage
Exterior: Brick,Vinyl Siding
Exterior Misc: Porch
Fireplaces: Yes
Fireplace Description: Gas Fireplace
Basement: Yes
Basement Description: Full,Poured,Brick,Sump Pump,Unfinished
Foundation : Basement
Appliances: Disposal
Cooling: Ceiling Fan(s),Central A/C
Heating: Forced Air
Fuel: Natural Gas
Waste: Public At Street
Watersource: Community
Tax, Fees & Legal
Est. Summer Taxes: $5,036
Est. Winter Taxes: $0
HOA fees:

Provided through IDX via MiRealSource. Courtesy of MiRealSource Shareholder. Copyright MiRealSource.
The information published and disseminated by MiRealSource is communicated verbatim, without change by MiRealSource, as filed with MiRealSource by its members. The accuracy of all information, regardless of source, is not guaranteed or warranted. All information should be independently verified.
Copyright 2026 MiRealSource. All rights reserved. The information provided hereby constitutes proprietary information of MiRealSource, Inc. and its shareholders, affiliates and licensees and may not be reproduced or transmitted in any form or by any means, electronic or mechanical, including photocopy, recording, scanning or any information storage and retrieval system, without written permission from MiRealSource, Inc.
Listing By: Michele Milam of Canary Realty, Phone: 586-615-2868