$580,000 for Sale
3773 lake forest drive, sterling heights, MI 48314
| Beds 4 | Baths 3 | 2,409 Sqft | 0.29 Acres |
|
1 of 59 |
Property Description
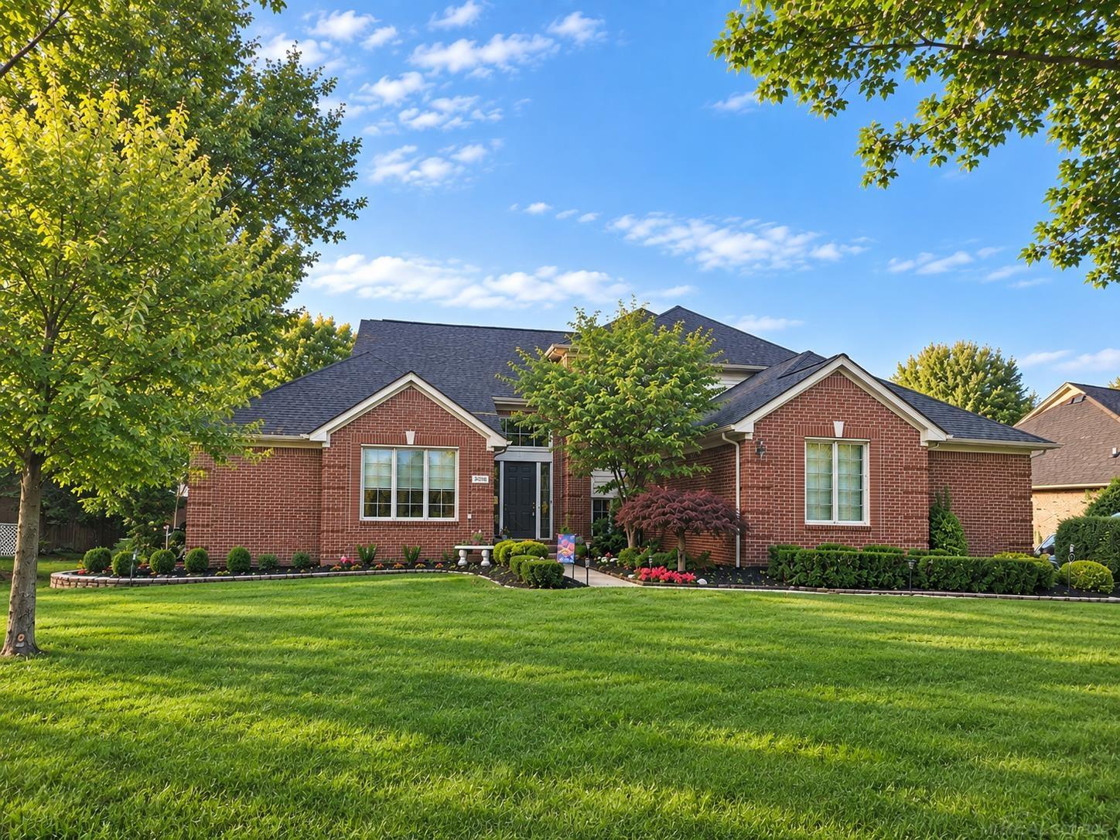
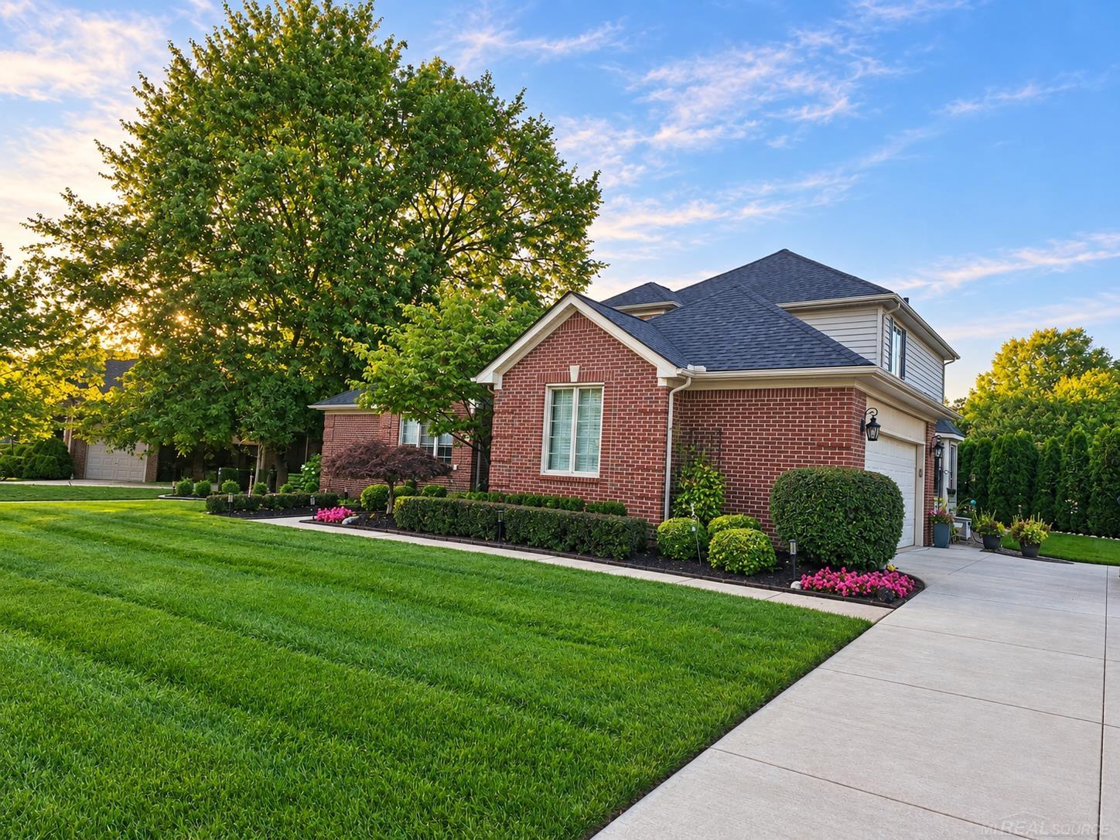
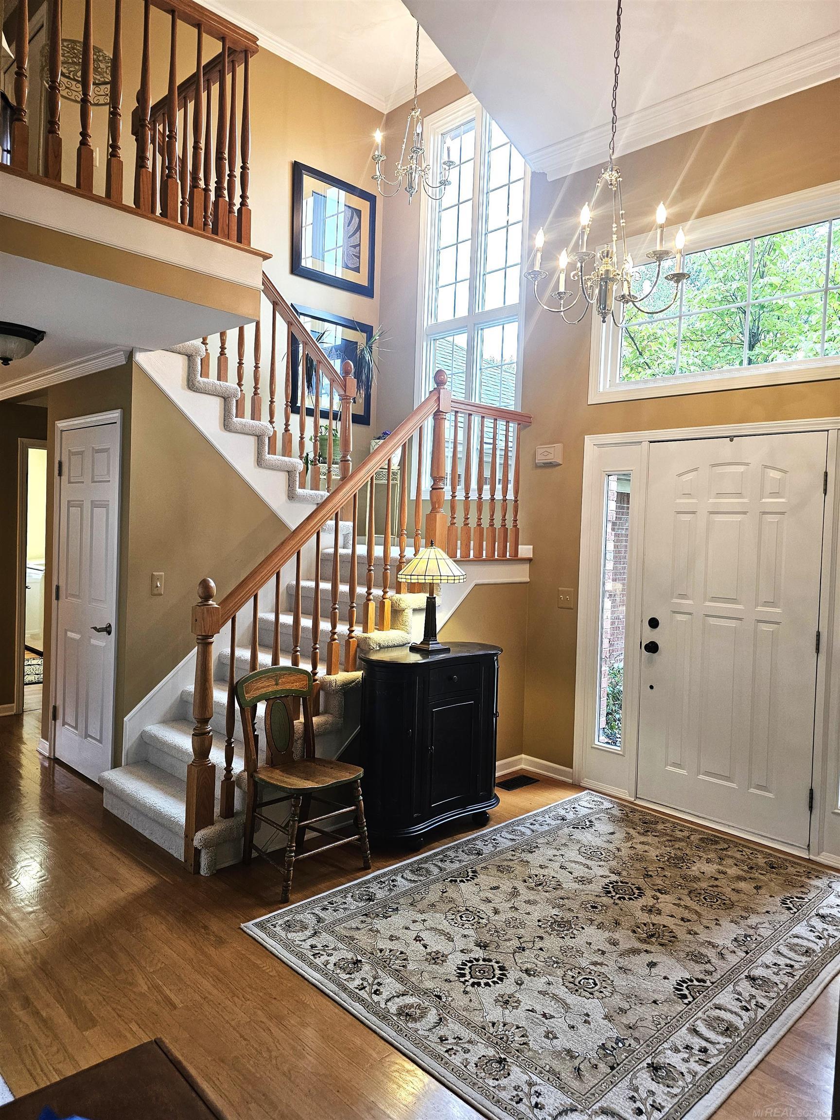
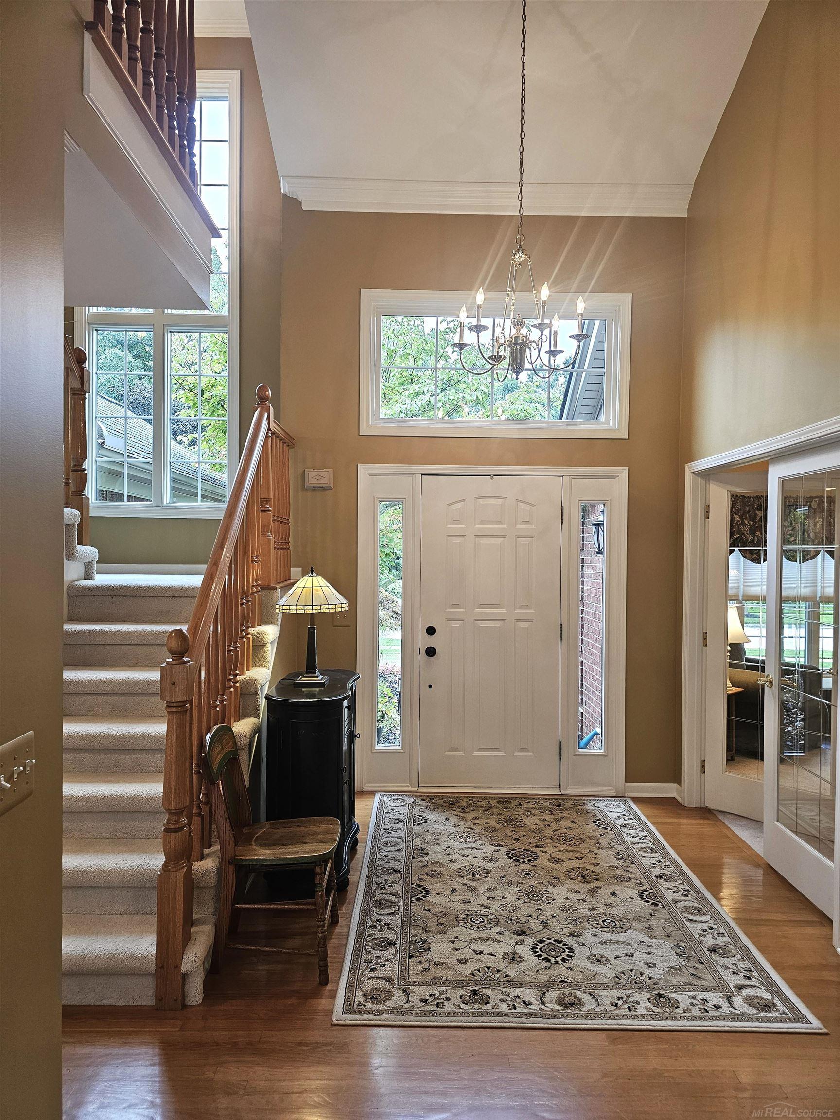
STUNNING split-level home in gorgeous family neighborhood. Such a RARE find in highly desired TYMBER RIDGE SUB. This lovely, updated & meticulously kept home includes CROWN MOLDING THROUGHOUT! Beautiful 1st floor master suite w/his & her vanity, soaking tub, separate shower, & walk-in-closet. Generous size Den/library, FIRST FLOOR LAUNDRY & powder rm on main floor. Your new kitchen has a 2 x 4 island & offers a doorwall to step out to your huge 34 x 18 paver patio. Patio offers beautiful landscaping for privacy. Upstairs you'll find a spacious overlook of the great rm & foyer, 3 bedrooms & another full bath. Basement is partially finished & includes a HUGE 12 x 6 pantry, 12 x 27 carpeted office and a 10 x 7 workout room. The main living area in the basement is a blank pallet for your heart's desire to finish. The 2-1/2 car garage has plenty of room for your lawn equipment & 2 cars. For PEACE OF MIND: Newer Furnace & AC: 2021, New HWT 2019, Sump Pump w/water back-up, Roof: 2024, Windows: 2010-2015, Driveway: 2022 - DON'T WAIT! THIS WON'T LAST! CHECK OUT FEATURE/UPDATE List in the pictures!
General Information
Sale Price: $580,000
Price/SqFt: $241
Status: Active
MLS#: 50221802
City: sterling heights
Post Office: sterling heights
Schools: utica community schools
County: Macomb
Subdivision: tymber ridge sub
Acres: 0.29
Lot Dimensions: 100 x 114
Bedrooms:4
Bathrooms:3 (2 full, 1 half)
House Size: 2,409 sq.ft.
Acreage: 0.29 est.
Year Built: 1997
Property Type: Single Family
Style: Split Level
Features & Room Sizes
Bedroom 1: 20x13
Bedroom 2 : 11x11
Bedroom 3: 11x11
Bedroom 4: 11x11
Family Room:
Greatroom:
Dinning Room: 10x14
Kitchen: 24x12
Livingroom:
Pole Buildings:
Paved Road: Paved Street
Garage: 2.5
Garage Description: Attached Garage,Electric in Garage,Gar Door Opener
Exterior: Brick
Fireplaces: Yes
Fireplace Description: Gas Fireplace,Grt Rm Fireplace
Basement: Yes
Basement Description: Full
Foundation : Basement
Appliances: Dishwasher,Dryer,Microwave,Range/Oven,Refrigerator,Washer
Cooling: Central A/C
Heating: Forced Air
Fuel: Natural Gas
Waste: Public Sanitary
Watersource: Public Water
Tax, Fees & Legal
Est. Summer Taxes: $5,512
Est. Winter Taxes: $490
HOA fees: 400
HOA fees Period: Yearly

Provided through IDX via MiRealSource. Courtesy of MiRealSource Shareholder. Copyright MiRealSource.
The information published and disseminated by MiRealSource is communicated verbatim, without change by MiRealSource, as filed with MiRealSource by its members. The accuracy of all information, regardless of source, is not guaranteed or warranted. All information should be independently verified.
Copyright 2026 MiRealSource. All rights reserved. The information provided hereby constitutes proprietary information of MiRealSource, Inc. and its shareholders, affiliates and licensees and may not be reproduced or transmitted in any form or by any means, electronic or mechanical, including photocopy, recording, scanning or any information storage and retrieval system, without written permission from MiRealSource, Inc.
Listing By: Karen Kinney of Brookstone, Realtors LLC, Phone: 248-963-0505