$114,900 for Sale
7616 meadow street, warren, MI 48091
| Beds 3 | Baths 1 | 1,045 Sqft | 0.11 Acres |
|
1 of 26 |
Property Description
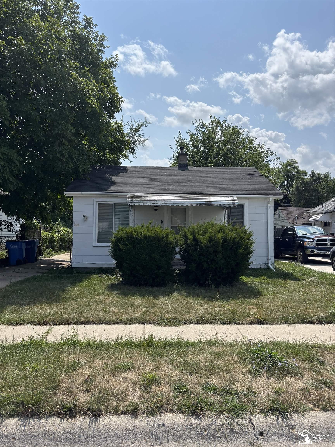
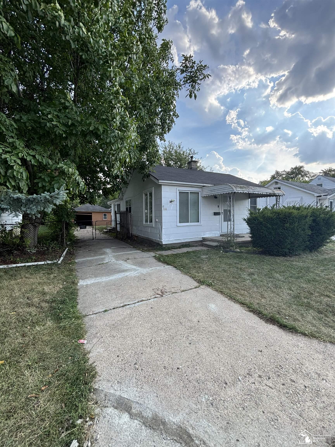
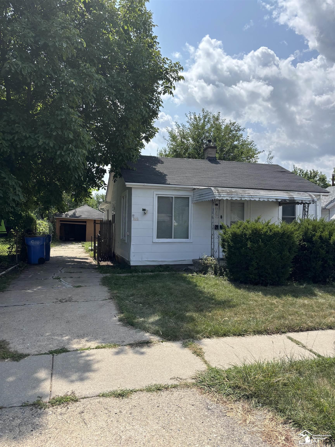
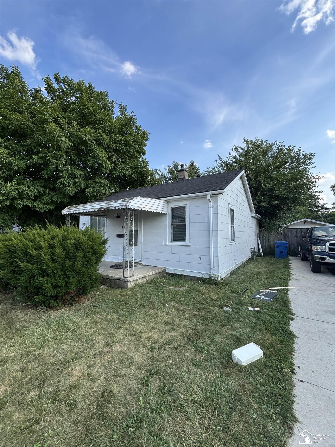
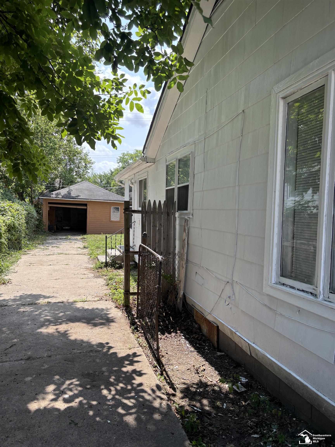
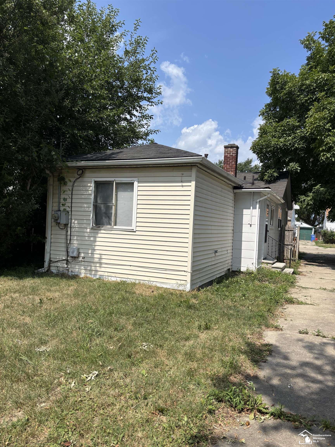
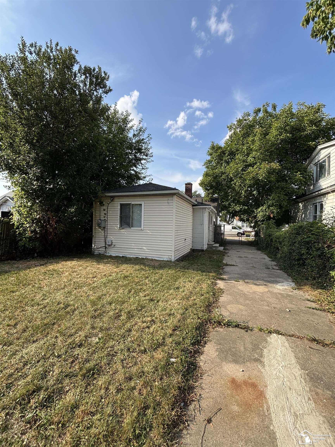
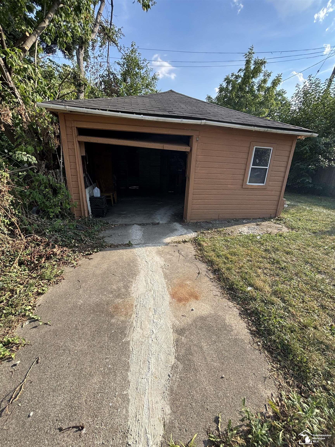
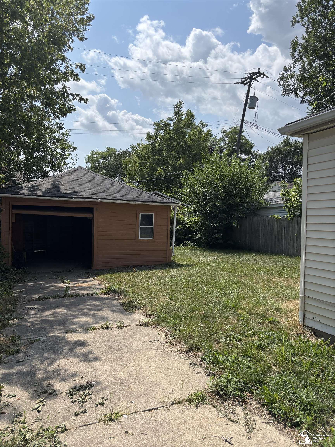
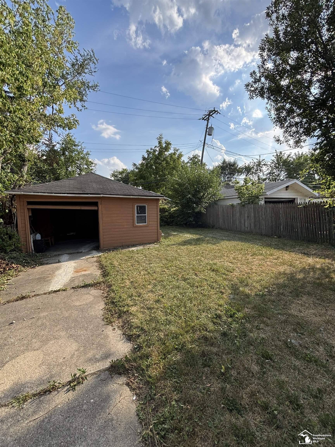
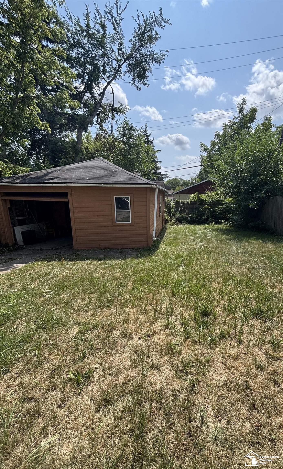
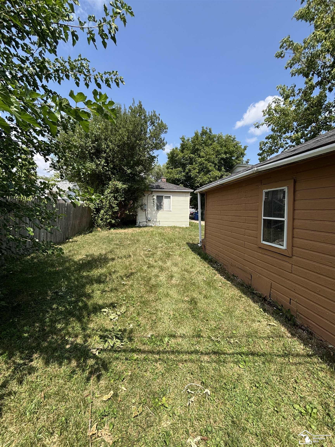
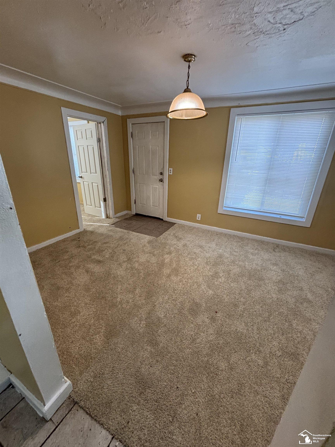
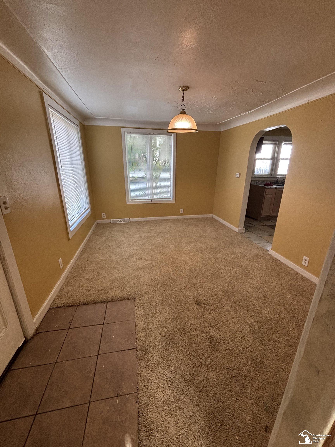
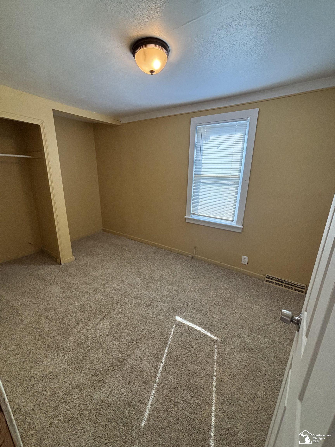
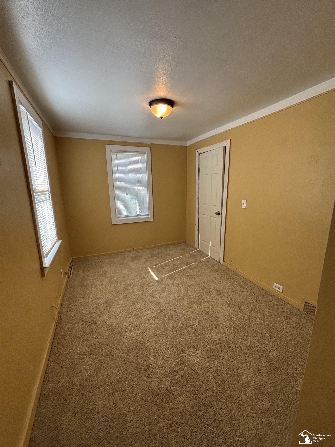
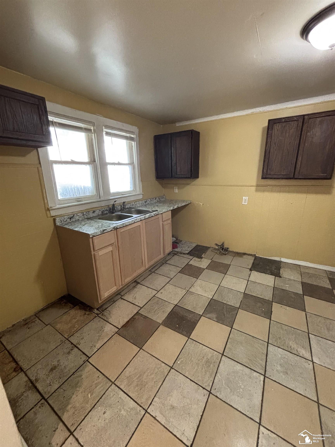
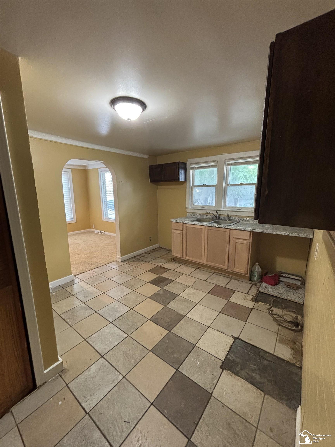
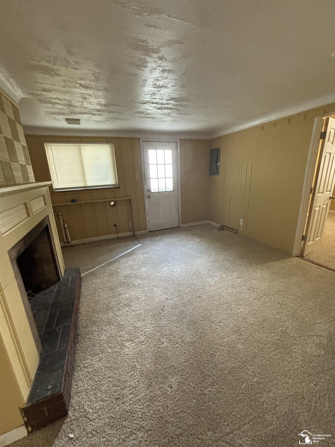
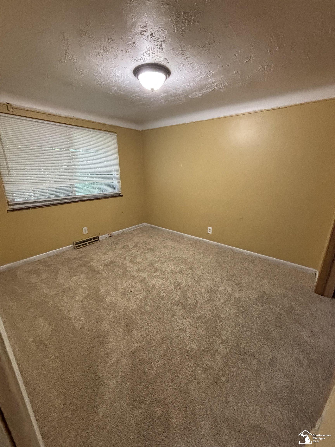
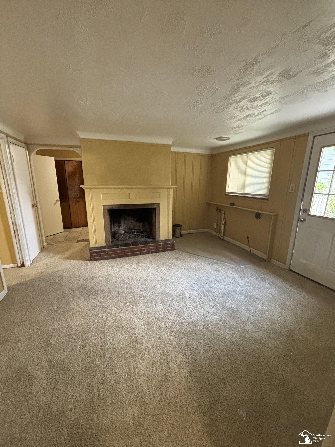
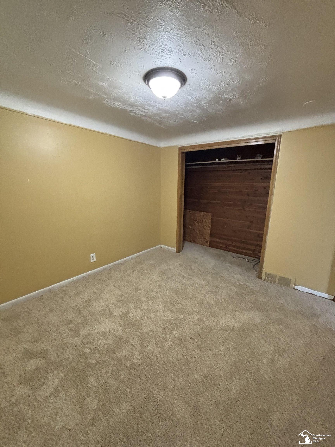
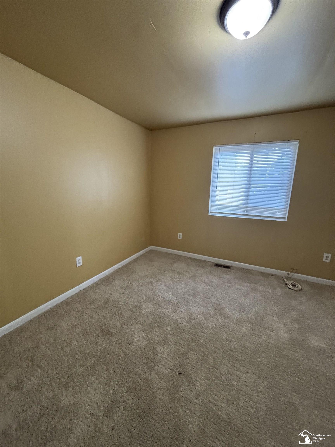
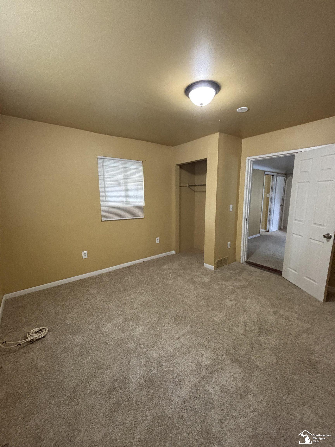
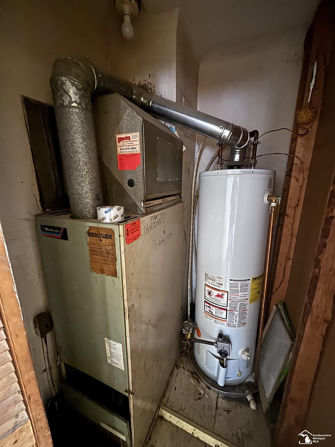
SUPER LAND CONTRACT TERMS, $5,000 DOWN, $1000 P&I PAYMENT, 10YRS or more , 10% interest negotiable. Move-in ready! Welcome to this charming 3-bedroom, 1-bathroom ranch, ideally situated in a highly desirable area near the main Van Dyke corridor and 8 Mile Road. This well-maintained home offers comfortable one-level living with a practical slab foundation, aluminum siding, and numerous recent updates inside and out. Step inside to find a freshly painted interior complemented by new carpet throughout the bedrooms and living room, new window treatments with updated blinds, and a cozy wood-burning fireplace that creates a warm and inviting atmosphere in the living room. The kitchen has been refreshed with new cabinets, providing a clean and functional space for everyday living and entertaining. New House exterior painted. Major updates include: House Roof(2023), Hot Water Tank(2023), Furnace +20 years. The detached 1 -car garage, with a roof replaced in 2016, offers additional storage and parking. Outside, enjoy a nice-sized backyard with plenty of space for relaxing, entertaining, or gardening. With its desirable location, recent updates, spacious backyard, and move-in-ready appeal, this ranch is a wonderful opportunity for a first-time buyer, downsizer, or investor. Don’t miss the opportunity to make this inviting home your own!
General Information
Sale Price: $114,900
Price/SqFt: $110
Status: Active
MLS#: 50219437
Land Contract: Yes
City: warren
Post Office: warren
Schools: van dyke public schools
County: Macomb
Subdivision: pipers van dyke # 09
Acres: 0.11
Lot Dimensions: 40.00X119.00
Bedrooms:3
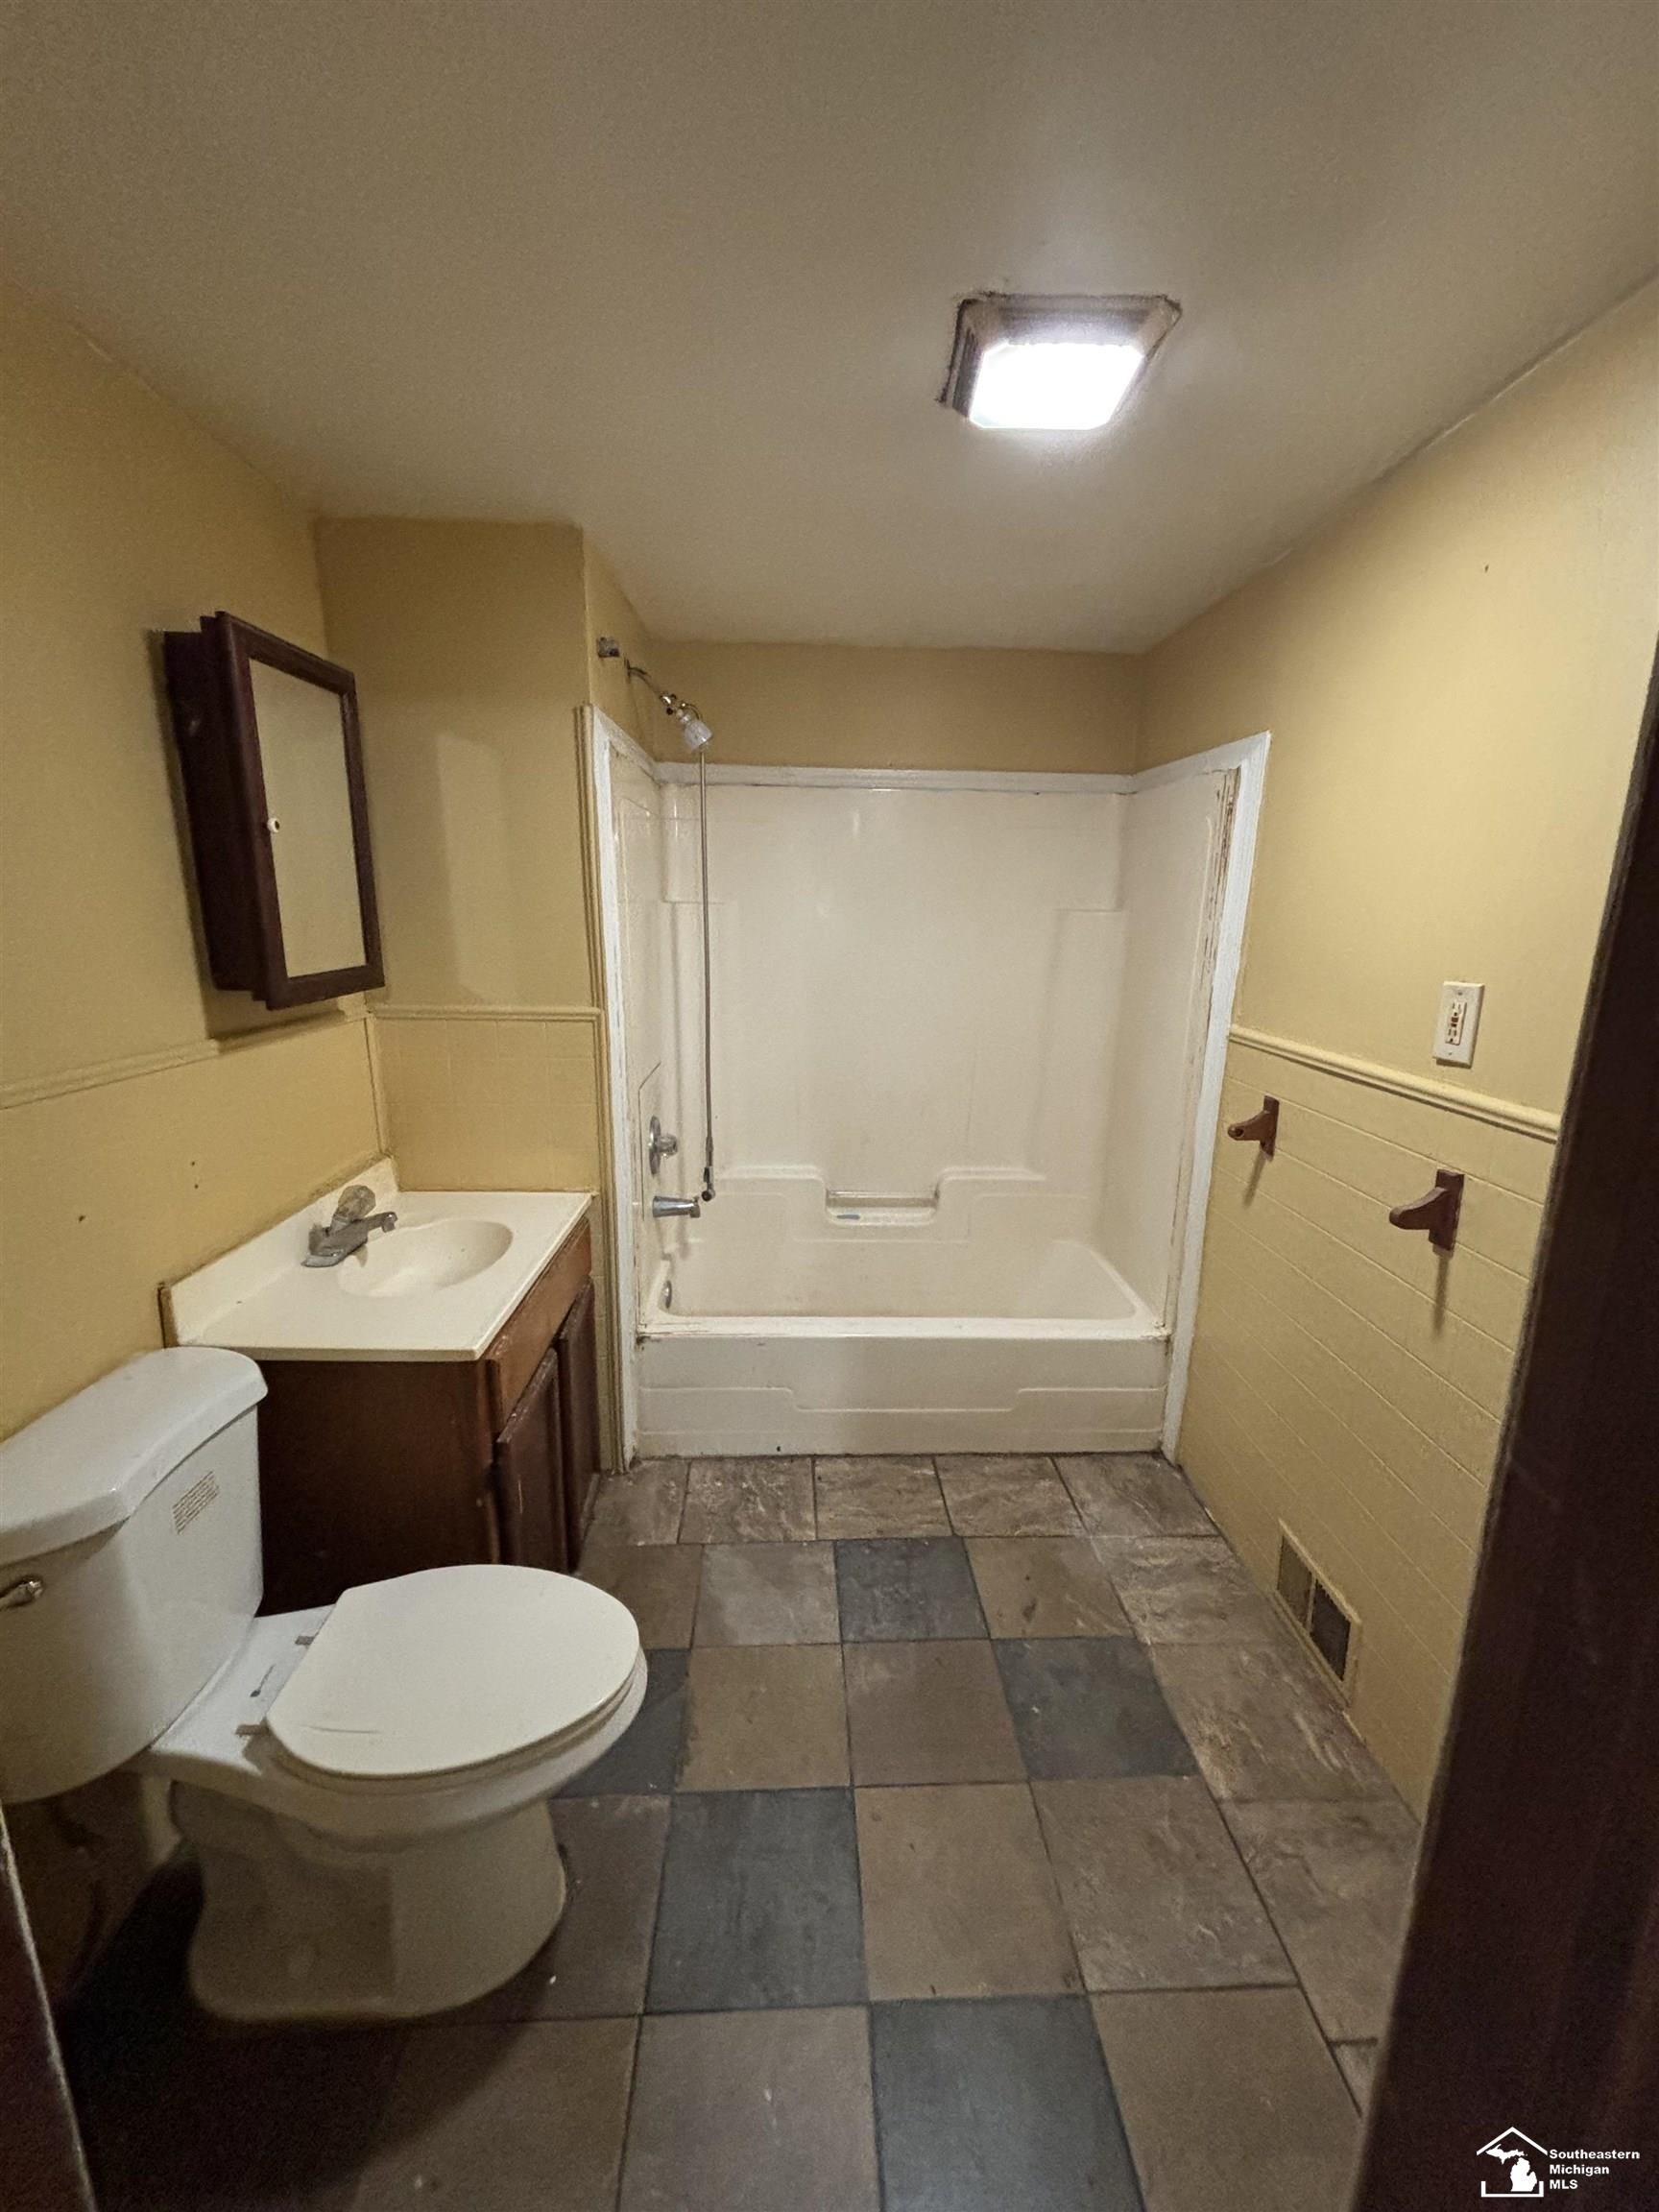
Bathrooms:1 (1 full, 0 half)
House Size: 1,045 sq.ft.
Acreage: 0.11 est.
Year Built: 1940
Property Type: Single Family
Style: Ranch
Features & Room Sizes
Bedroom 1: 8x13
Bedroom 2 : 9x11
Bedroom 3: 12x12
Bedroom 4:
Family Room: 13x13
Greatroom:
Dinning Room:
Kitchen: 10x10
Livingroom: 10x14
Pole Buildings:
Garage: 1
Garage Description: Detached Garage,Electric in Garage
Exterior: Aluminum
Exterior Misc: Patio,Porch,Sidewalks
Fireplaces: Yes
Fireplace Description: LivRoom Fireplace,Wood Burning
Basement: No
Foundation : Slab
Appliances: Refrigerator
Cooling: Ceiling Fan(s),None
Heating: Forced Air
Fuel: Natural Gas
Waste: Public At Street
Watersource: Public Water
Tax, Fees & Legal
Est. Summer Taxes: $1,159
Est. Winter Taxes: $25
HOA fees:

Provided through IDX via MiRealSource. Courtesy of MiRealSource Shareholder. Copyright MiRealSource.
The information published and disseminated by MiRealSource is communicated verbatim, without change by MiRealSource, as filed with MiRealSource by its members. The accuracy of all information, regardless of source, is not guaranteed or warranted. All information should be independently verified.
Copyright 2026 MiRealSource. All rights reserved. The information provided hereby constitutes proprietary information of MiRealSource, Inc. and its shareholders, affiliates and licensees and may not be reproduced or transmitted in any form or by any means, electronic or mechanical, including photocopy, recording, scanning or any information storage and retrieval system, without written permission from MiRealSource, Inc.
Listing By: Florin Toduti of Synergy Realty Group, Phone: 734-289-7355