$499,900 for Sale
7741 colony drive, clay, MI 48001
| Beds 2 | Baths 2 | 1,280 Sqft | 0.21 Acres |
|
1 of 62 |
Property Description
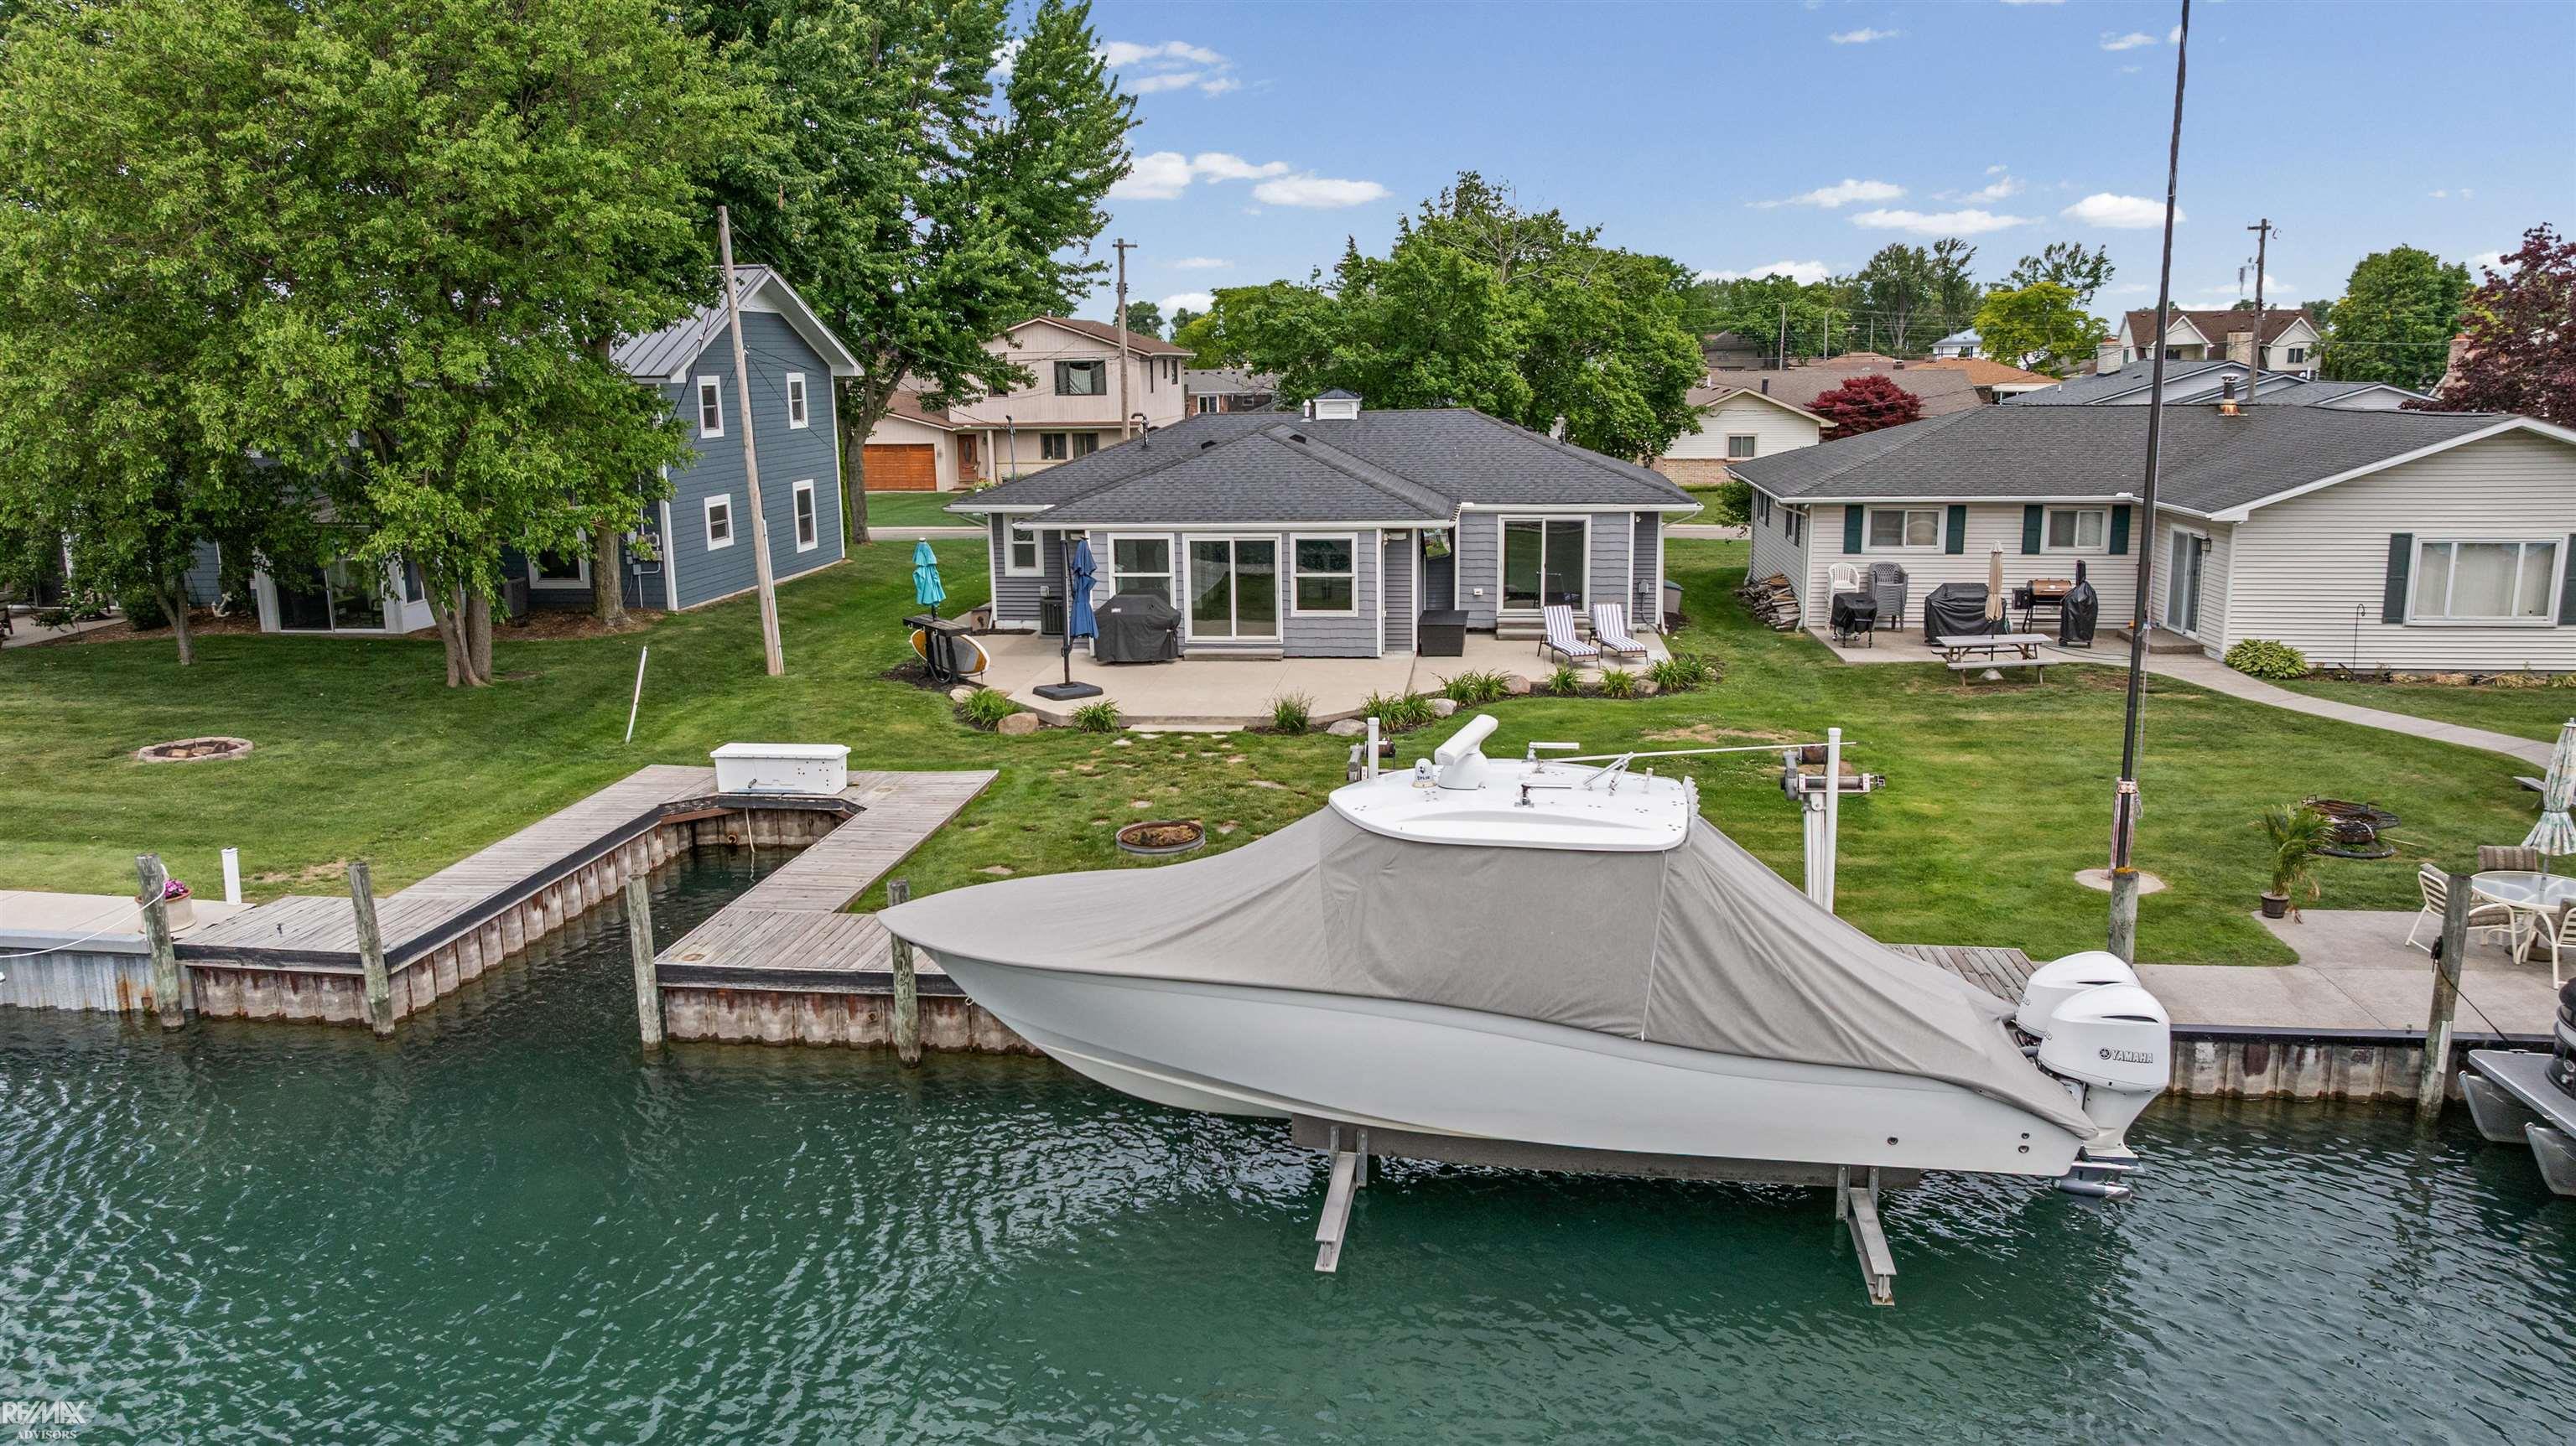
Welcome to this Amazing Fully Updated Custom Waterfront Ranch in a prime location with direct water access,just 5 Minutes to the North Channel which connects to Lake Saint Clair & so much more.Outside this canal home is steel sea walls,a 15,000lb side boat lift & an addtional cut in 24x14 boat well, Irrigation system & dockside hose are ran through a pump feeding from the canal,home connected gas grill included,water living at it's best!Modern kitchen offers an impressive breakfast bar,gorgeous granite countertops,stainless steel including a warming draw,lower built-in microwave,wine refrigerator & custom pantry.Enjoy the huge great room,gas fireplace,tons of natural light throughout a stunning open floor plan with flowing engineered hardwood floors to a sliding door directley to the backayard patio.The Oversized Primary Suite has his and her closets with a beautiful attached en-suite bathrm.2nd bedrm offers a full wall custom built-in bookcase,fabulous waterview through direct access doorwall to the waterside patio.This home was totally renovated,down to the studs in 2013 including the electrical,roof,windows w/granite window seals,plumbing,heating&cooling,all like new!With 2 full bathrooms!A Boater's & Fisherman's PARADISE. Sellers have recently completed a Flood Elevation Certificate to get out of the flood zone, ask agent for details!
Waterfront
Water Name: north channel
Water Description: All Sports Lake,Boat Facility,Canal Frontage,Lake/River Access,Sea Wall,Water View,Waterfront
General Information
Sale Price: $499,900
Price/SqFt: $391
Status: Active
MLS#: 50212966
City: clay twp
Post Office: clay
Schools: anchor bay school district
County: St. Clair
Subdivision: the colony
Acres: 0.21
Lot Dimensions: 60x152
Bedrooms:2
Bathrooms:2 (2 full, 0 half)
House Size: 1,280 sq.ft.
Acreage: 0.21 est.
Year Built: 0
Property Type: Single Family
Style: Ranch
Features & Room Sizes
Bedroom 1: 19x12
Bedroom 2 : 13x12
Bedroom 3:
Bedroom 4:
Family Room:
Greatroom:
Dinning Room:
Kitchen: 15x15
Livingroom:
Pole Buildings:
Paved Road: Paved Street
Garage: 1
Garage Description: Attached Garage,Electric in Garage,Gar Door Opener,Side Loading Garage
Exterior: Stone,Vinyl Siding
Exterior Misc: Deck,Lawn Sprinkler,Patio,Porch
Fireplaces: Yes
Fireplace Description: Gas Fireplace,Grt Rm Fireplace
Basement: No
Foundation : Crawl
Appliances: Dishwasher,Microwave,Other-See Remarks,Range/Oven,Refrigerator
Cooling: Ceiling Fan(s),Central A/C
Heating: Forced Air
Fuel: Natural Gas
Waste: Public Sanitary
Watersource: Public Water
Tax, Fees & Legal
Est. Summer Taxes: $3,369
Est. Winter Taxes: $2,528
HOA fees: 120
HOA fees Period: Yearly

Provided through IDX via MiRealSource. Courtesy of MiRealSource Shareholder. Copyright MiRealSource.
The information published and disseminated by MiRealSource is communicated verbatim, without change by MiRealSource, as filed with MiRealSource by its members. The accuracy of all information, regardless of source, is not guaranteed or warranted. All information should be independently verified.
Copyright 2026 MiRealSource. All rights reserved. The information provided hereby constitutes proprietary information of MiRealSource, Inc. and its shareholders, affiliates and licensees and may not be reproduced or transmitted in any form or by any means, electronic or mechanical, including photocopy, recording, scanning or any information storage and retrieval system, without written permission from MiRealSource, Inc.
Listing By: Shelly Mueller of RE/MAX Advisors, Phone: 586-725-1900